
Skip To Content

820 1st Street S

Hardin, MT 59034
  • $334,900
  • STATUS: Active Under Contract
  • ON SITE: 385 Days
  • MLS #: 355530
Under Contract
UPDATED: 23 min ago
$334,900
  • 3
    BEDS
  • 0.32
    ACRES
  • 2
    BATHS
  • 0
    1/2 BATHS
  • 2,448
    SQFT
  • $137
    $/SQFT
Neighborhood:
Type:
Single-Family Home
Built:
1976
County:

School Information

Elementary School:
Middle School:
High School:

Description

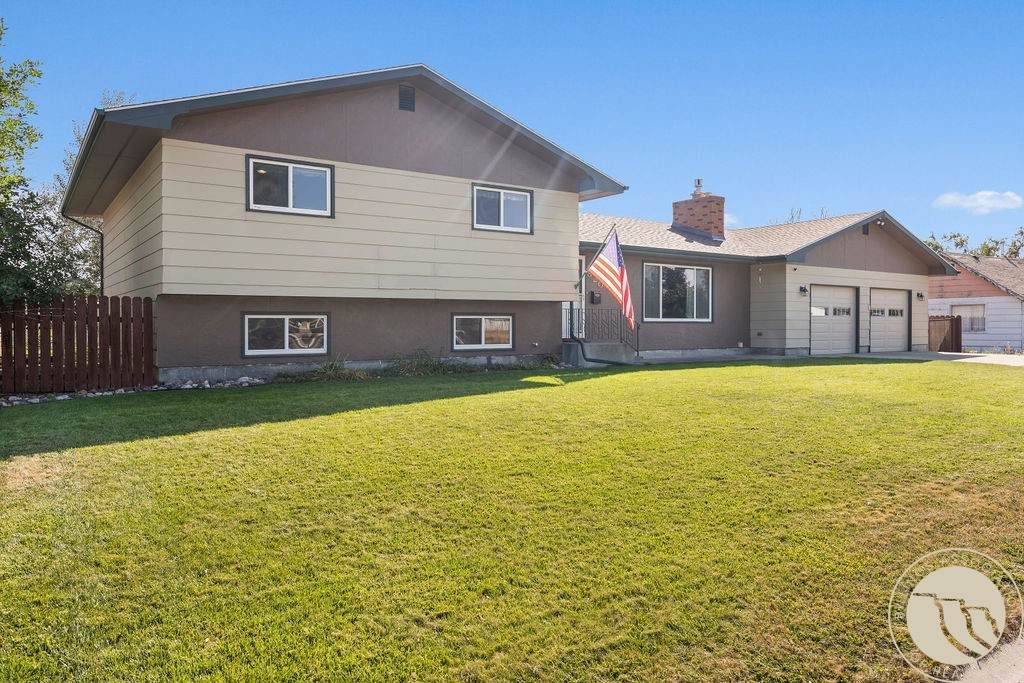
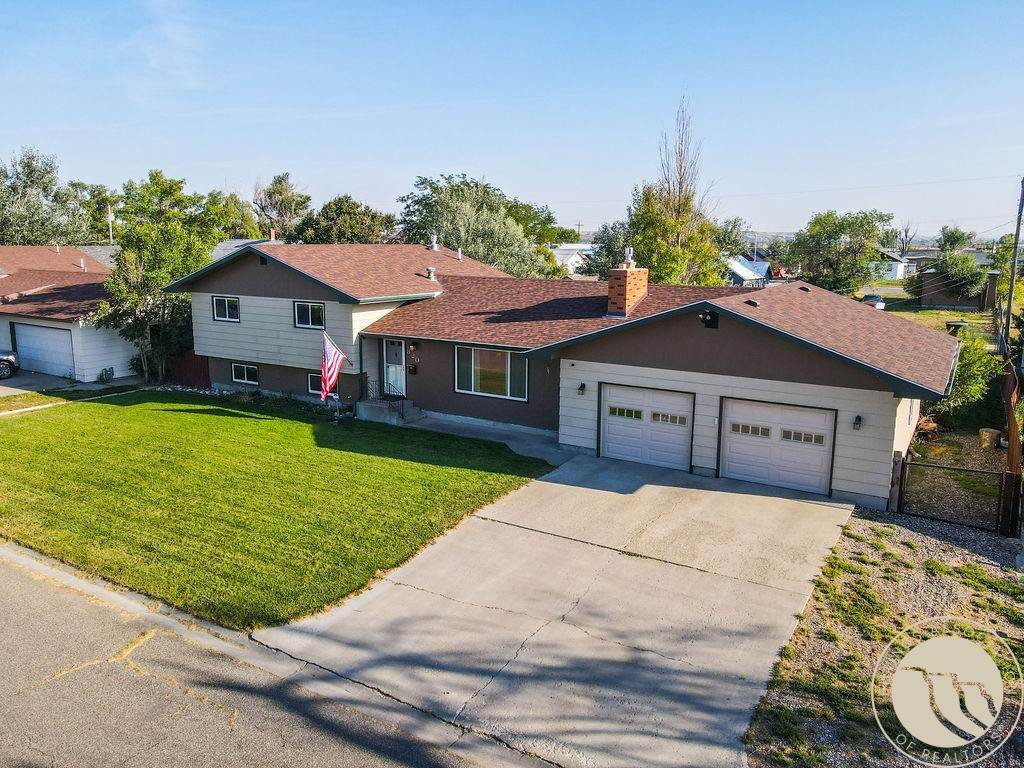
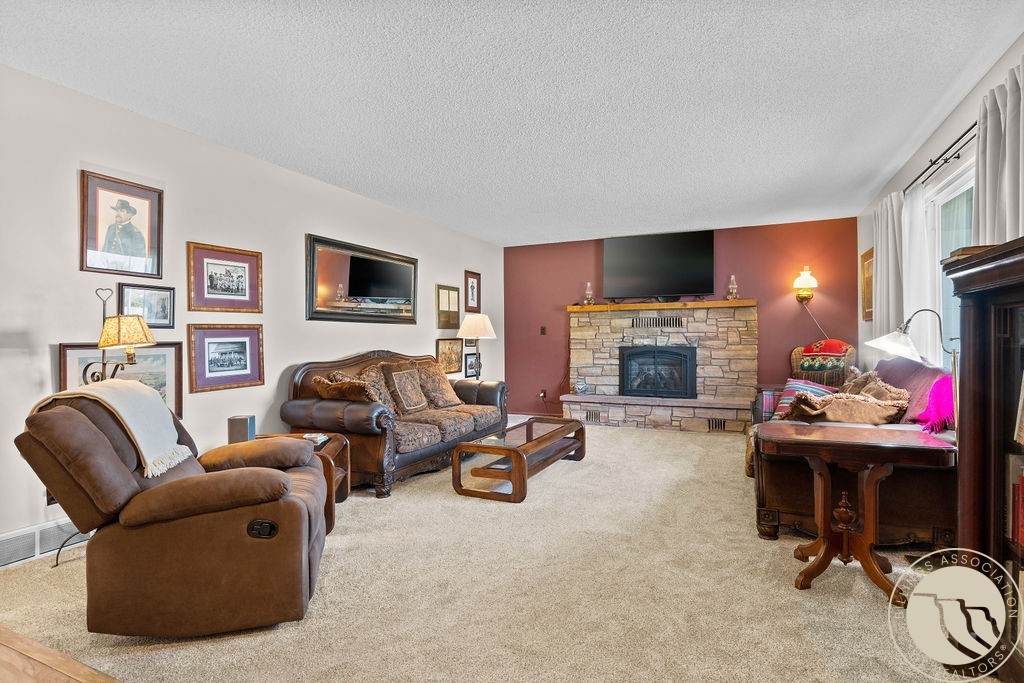
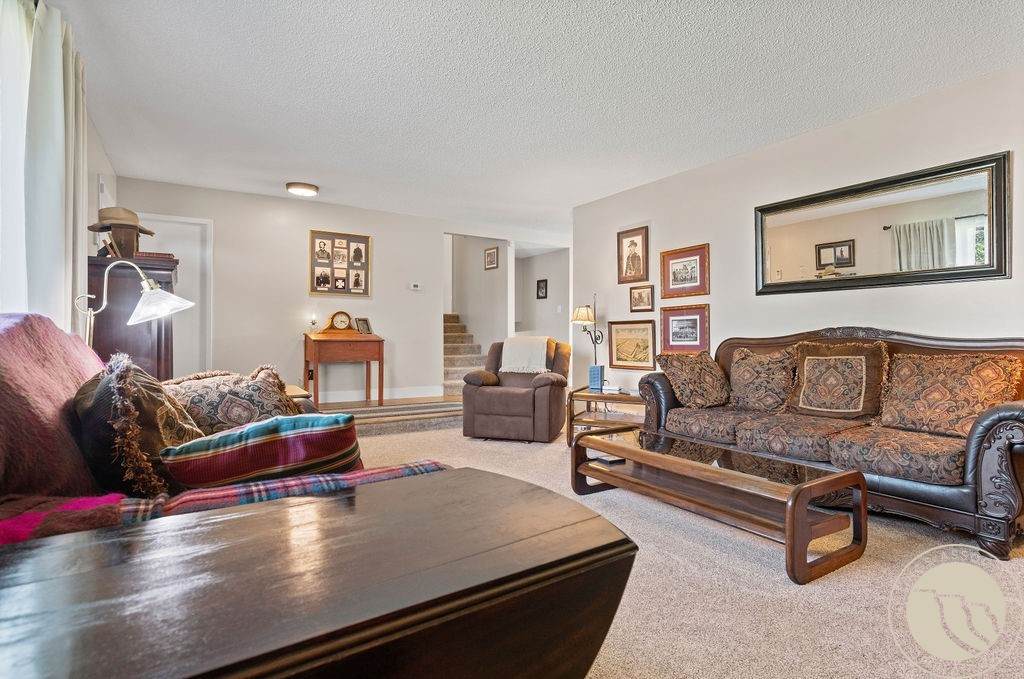
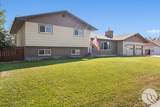
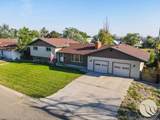
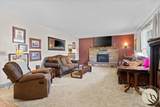
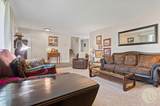
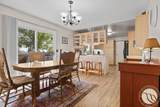
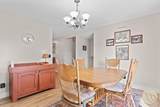
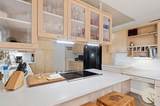
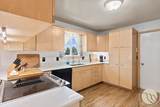
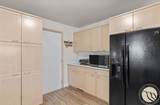
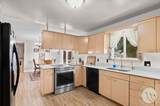
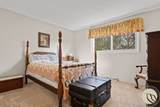
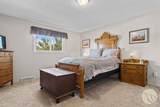
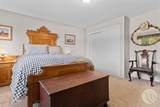
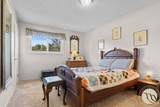
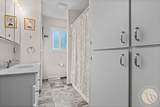
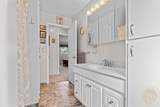
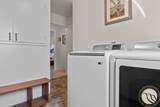
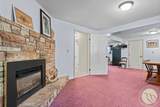
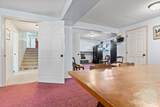
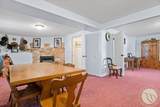
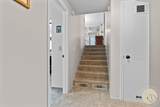
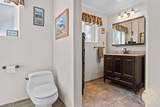
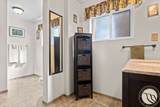
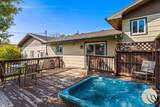
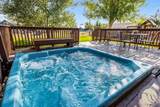
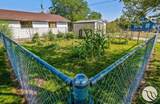
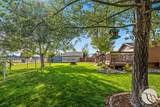
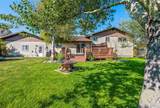
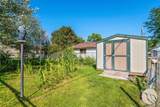
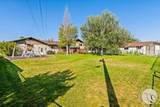
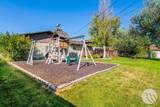
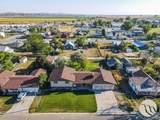
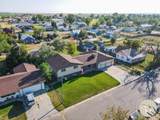
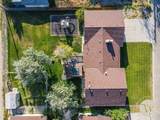
Beautifully maintained 3-level home in Hardin offering 2,448 sq ft, 3 bedrooms, and 2 updated bathrooms on a spacious 0.32-acre lot. The updated kitchen features quartz countertops, solid-surface finishes, pantry storage, and ample cabinetry, flowing into the dining area and main living room with a gas fireplace. The lower-level family room includes a second gas fireplace, providing flexible space for a variety of uses. Upstairs offers three bedrooms, an updated bath, and convenient upper-level laundry with quartz counters. Enjoy the landscaped, fenced backyard with underground sprinklers, garden area, deck, and hot tub. Additional features include central air, an oversized attached 2-car garage, alley access, and proximity to local amenities. Select furnishings may be available to remain. Move-in ready!

Monthly Payment Calculator


© 2026 Billings Association of REALTORS® and Billings Multiple Listing Service. All rights reserved. Information deemed reliable, but not verified or guaranteed. Users are responsible for check the accuracy, completeness, currency, and status of all information. Data last updated 10/8/2026.
www.searchbillingsrealestate.com/homes/167997826
Print Image

820 1st Street S Hardin, MT 59034

  • Price: $334,900
  • Status: Active Under Contract
  • On Site: 385 Days
  • Updated: 23 min ago
  • MLS #: 355530
3
Beds
2
Baths
0
½ Baths
0.32
Acres
2,448
SQFT
$137
$/SQFT
1976
Built
Neighborhood:
Homesites Subd
County:
Big Horn
Area:
(15) Hardin;Custer
Elementary School:
Hardin
Middle School:
Hardin
High School:
Hardin
Property Description
Beautifully maintained 3-level home in Hardin offering 2,448 sq ft, 3 bedrooms, and 2 updated bathrooms on a spacious 0.32-acre lot. The updated kitchen features quartz countertops, solid-surface finishes, pantry storage, and ample cabinetry, flowing into the dining area and main living room with a gas fireplace. The lower-level family room includes a second gas fireplace, providing flexible space for a variety of uses. Upstairs offers three bedrooms, an updated bath, and convenient upper-level laundry with quartz counters. Enjoy the landscaped, fenced backyard with underground sprinklers, garden area, deck, and hot tub. Additional features include central air, an oversized attached 2-car garage, alley access, and proximity to local amenities. Select furnishings may be available to remain. Move-in ready!
Exterior Features

Construction Materials Hardboard Covered Spaces 2 Exterior Features Deck Hot Tub / Spa Sprinkler / Irrigation Storage Fencing Fenced Garage YN Yes Lot Features Alley Interior Lot Landscaped Level Sprinklers In Ground Parking Features Attached Oversized Patio And Porch Features Deck Patio Roof Asphalt Shingle Spa YN Yes

Interior Features

Above Grade Finished Area 2448 Appliances Dryer Dishwasher Electric Range Disposal Microwave Oven Range Refrigerator Washer Basement Crawl Space Cooling Central Air Cooling YN Yes Fireplace YN Yes Fireplaces Total 2 Heating Forced Air Gas Heating YN Yes Levels Three Or More Main Level Bathrooms 0 Main Level Bedrooms 0 Rooms Laundry (Upper Level Quartz Counters) Bedroom (Upper Level) Bedroom (Upper Level) Primary Bedroom (Upper Level) Family Room (Lower Level Fireplace) Kitchen (Main Level Quartz CountersSolid Surface Counters) Dining Room (Main Level Chandelier) Living Room (Main Level Fireplace)

Property Features

Association Fee 0 Disclosures Disclosure on File Fuel Expense 60 Irrigation Source Well Listing Terms Cash New Loan Possession Closing Property Condition Resale Property Sub Type Single Family Residence Property Sub Type Additional Single Family Residence Sewer Public Sewer Tax Annual Amount 3618 Water Sewer Expense 78 Water Source Public Zoning Description Other

Listing information © 2026 Billings Association of Realtors MLS
Listing courtesy of Ashley Delp of Dream Realty: 406-690-4388


© 2026 Billings Association of REALTORS® and Billings Multiple Listing Service. All rights reserved. Information deemed reliable, but not verified or guaranteed. Users are responsible for check the accuracy, completeness, currency, and status of all information. Data last updated 10/8/2026.
 
https://bt-photos.global.ssl.fastly.net/billings/orig_boomver_2_355530-2.jpg https://bt-photos.global.ssl.fastly.net/billings/orig_boomver_2_355530-2.jpg https://bt-photos.global.ssl.fastly.net/billings/orig_boomver_2_355530-2.jpg
Logo
Real Estate HUB
Serving Your Real Estate Needs In
Billings MT,