Skip To Content

6990 Lakeshore Drive

Billings, MT 59106
  • $575,000
  • STATUS: Active
  • ON SITE: 96 Days
  • MLS #: 361237
UPDATED: 158 min ago
$575,000
  • 4
    BEDS
  • 0.49
    ACRES
  • 3
    BATHS
  • 0
    1/2 BATHS
  • 2,490
    SQFT
  • $231
    $/SQFT
Neighborhood:
Type:
Single-Family Home
Built:
2010
County:

School Information

Elementary School:
Middle School:
High School:

Description

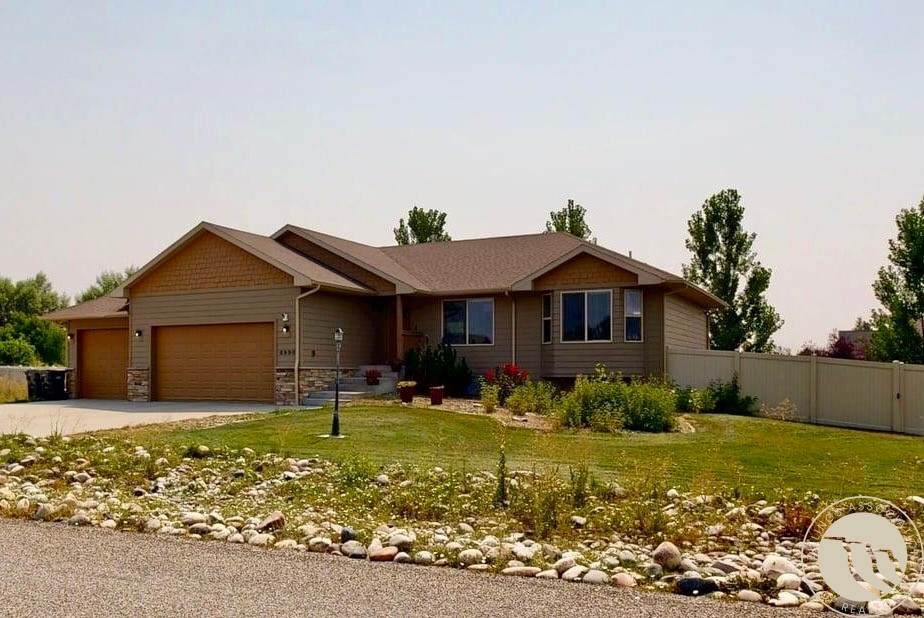
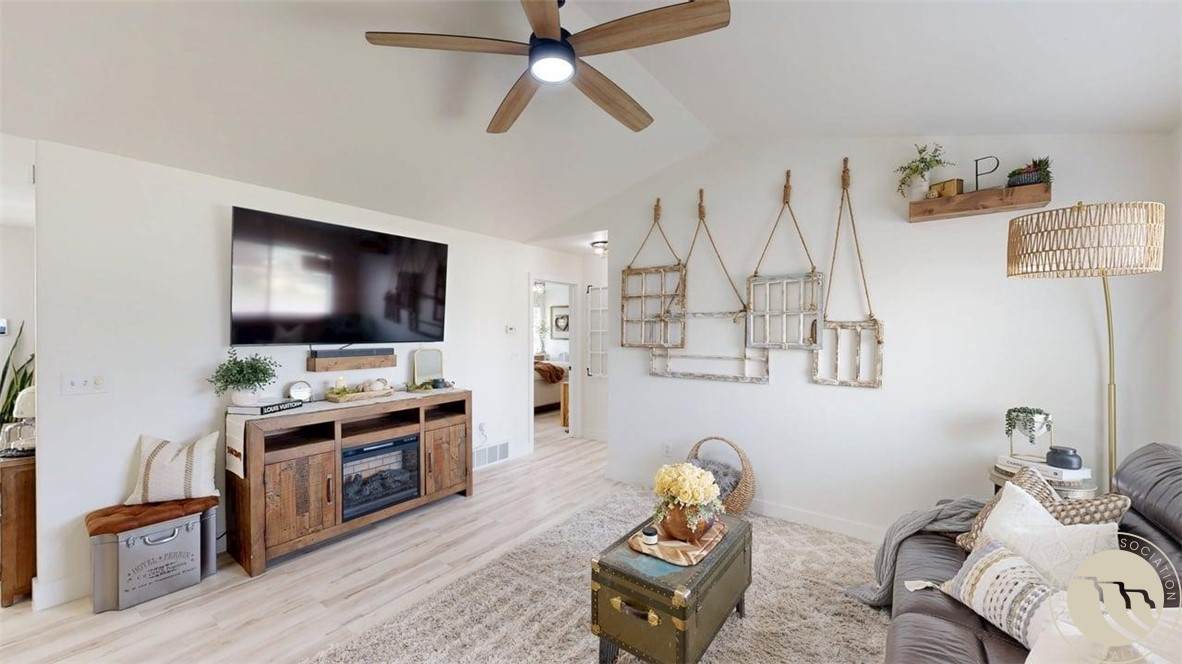
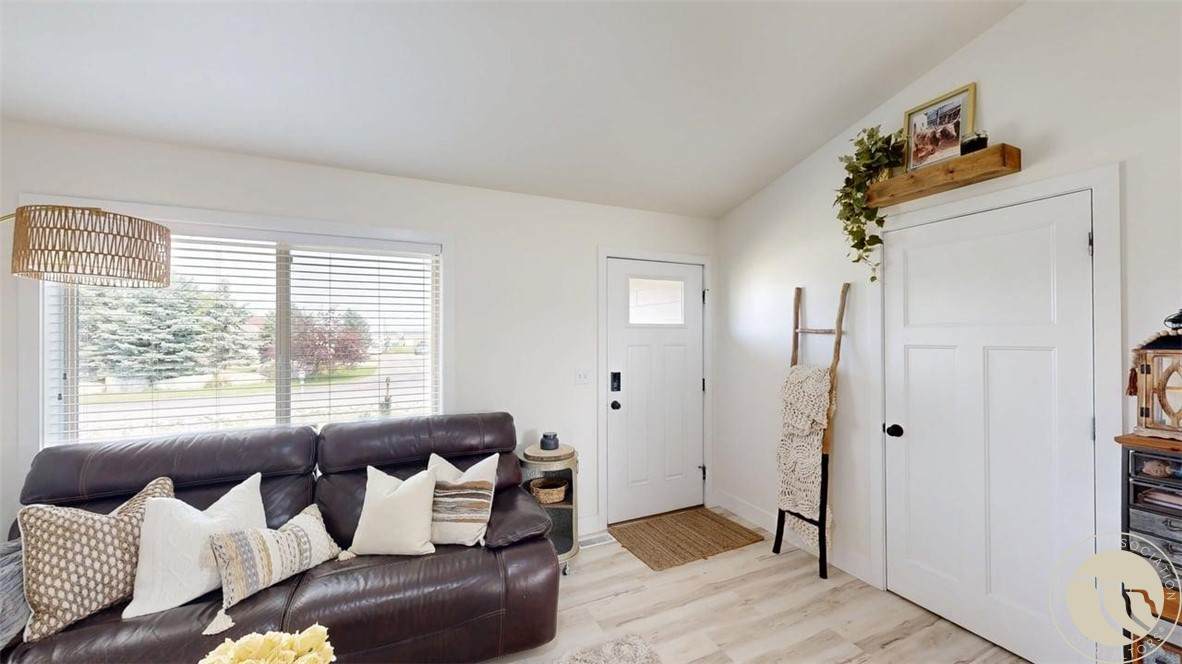
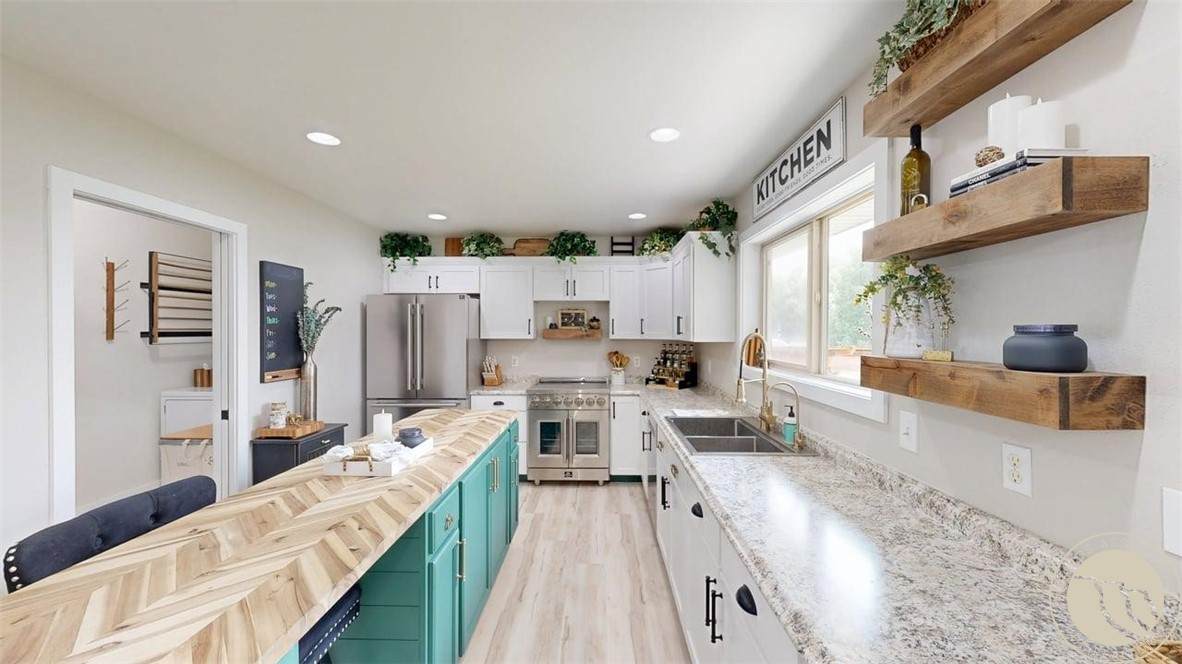
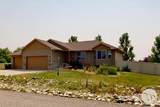
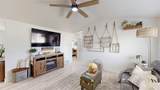
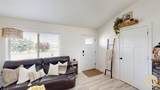
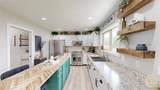
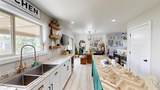
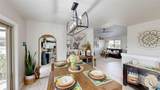
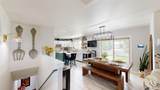
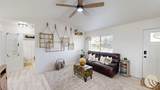
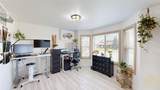
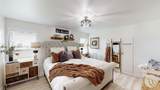
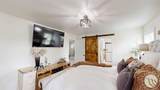
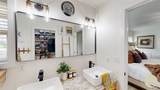
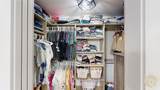
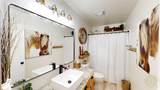
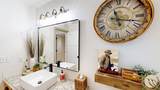
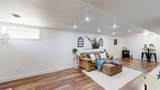
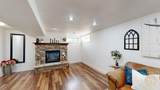
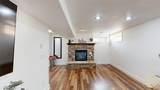
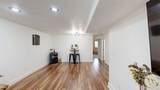
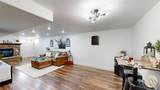
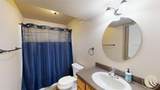
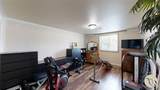
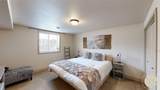
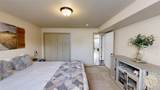
Enjoy comfortable country living in this well-kept 4-bedroom, 3-bath rancher in Linlee Lakes. On just under half an acre, this property offers lots of space to enjoy the outdoors—whether you’re playing lawn games, gardening, or relaxing. A convenient main-floor laundry/mudroom connects directly to the 3-car garage. The main level features a primary ensuite bedroom, a second bedroom, and a full bathroom. The main living room is a warm cozy space to relax and unwind. Downstairs, you’ll find a spacious and inviting family room perfect for cozy evenings and gatherings. The basement bedrooms are egress, offering added flexibility for family, guests, or a home office. With its generous lot, practical layout, and inviting indoor and outdoor spaces, hot tub ready pad, big garden area with a drip system greenhouse, this beautiful home offers plenty of room to live, relax, and make it your own. $10,000 SELLER PAID CLOSING COST/DISCOUNT POINTS!

Monthly Payment Calculator


© 2026 Billings Association of REALTORS® and Billings Multiple Listing Service. All rights reserved. Information deemed reliable, but not verified or guaranteed. Users are responsible for check the accuracy, completeness, currency, and status of all information. Data last updated 11/17/2026.
www.searchbillingsrealestate.com/homes/180093408
Print Image

6990 Lakeshore Drive Billings, MT 59106

  • Price: $575,000
  • Status: Active
  • On Site: 96 Days
  • Updated: 158 min ago
  • MLS #: 361237
4
Beds
3
Baths
0
½ Baths
0.49
Acres
2,490
SQFT
$231
$/SQFT
2010
Built
Neighborhood:
Linlee Lake Estates
County:
Yellowstone
Area:
(08) West Billings
Elementary School:
Elder Grove
Middle School:
Elder Grove
High School:
West
Property Description
Enjoy comfortable country living in this well-kept 4-bedroom, 3-bath rancher in Linlee Lakes. On just under half an acre, this property offers lots of space to enjoy the outdoors—whether you’re playing lawn games, gardening, or relaxing. A convenient main-floor laundry/mudroom connects directly to the 3-car garage. The main level features a primary ensuite bedroom, a second bedroom, and a full bathroom. The main living room is a warm cozy space to relax and unwind. Downstairs, you’ll find a spacious and inviting family room perfect for cozy evenings and gatherings. The basement bedrooms are egress, offering added flexibility for family, guests, or a home office. With its generous lot, practical layout, and inviting indoor and outdoor spaces, hot tub ready pad, big garden area with a drip system greenhouse, this beautiful home offers plenty of room to live, relax, and make it your own. $10,000 SELLER PAID CLOSING COST/DISCOUNT POINTS!
Exterior Features

Architectural Style Ranch Construction Materials Frame Masonite Covered Spaces 3 Exterior Features Irrigation Sprinklers Patio Fencing Fenced Garage YN Yes Lot Features Interior Lot Level Sprinklers In Ground Parking Features Attached Patio And Porch Features Covered Patio Roof Asphalt Shingle

Interior Features

Above Grade Finished Area 1261 Appliances Dishwasher Electric Range Disposal Oven Range Refrigerator Water Softener Owned Basement Full Basement YN Yes Cooling Central Air Cooling YN Yes Fireplace Features Gas Fireplace YN Yes Fireplaces Total 2 Heating Forced Air Gas Heating YN Yes Levels One Main Level Bathrooms 2 Main Level Bedrooms 2

Property Features

Association Fee 20 Disclosures Disclosure on File Fuel Expense 0 Irrigation Source Well Listing Terms Cash Conventional1031 Exchange New Loan VA Loan Other Equipment DC Well Pump Possession Closing Property Condition Resale Property Sub Type Single Family Residence Property Sub Type Additional Single Family Residence Sewer Community / Coop Sewer Tax Annual Amount 3221 Water Sewer Expense 0 Water Source Community / Coop Shared Well Well Zoning Description Rural Residential 1

Listing information © 2026 Billings Association of Realtors MLS
Listing courtesy of William Mike Leslie of Coldwell Banker The Brokers: (406) 652-6100


© 2026 Billings Association of REALTORS® and Billings Multiple Listing Service. All rights reserved. Information deemed reliable, but not verified or guaranteed. Users are responsible for check the accuracy, completeness, currency, and status of all information. Data last updated 11/17/2026.
 
https://bt-photos.global.ssl.fastly.net/billings/orig_boomver_1_361237-2.jpg https://bt-photos.global.ssl.fastly.net/billings/orig_boomver_1_361237-2.jpg https://bt-photos.global.ssl.fastly.net/billings/orig_boomver_1_361237-2.jpg
Logo
Real Estate HUB
Serving Your Real Estate Needs In
Billings MT,