


Description
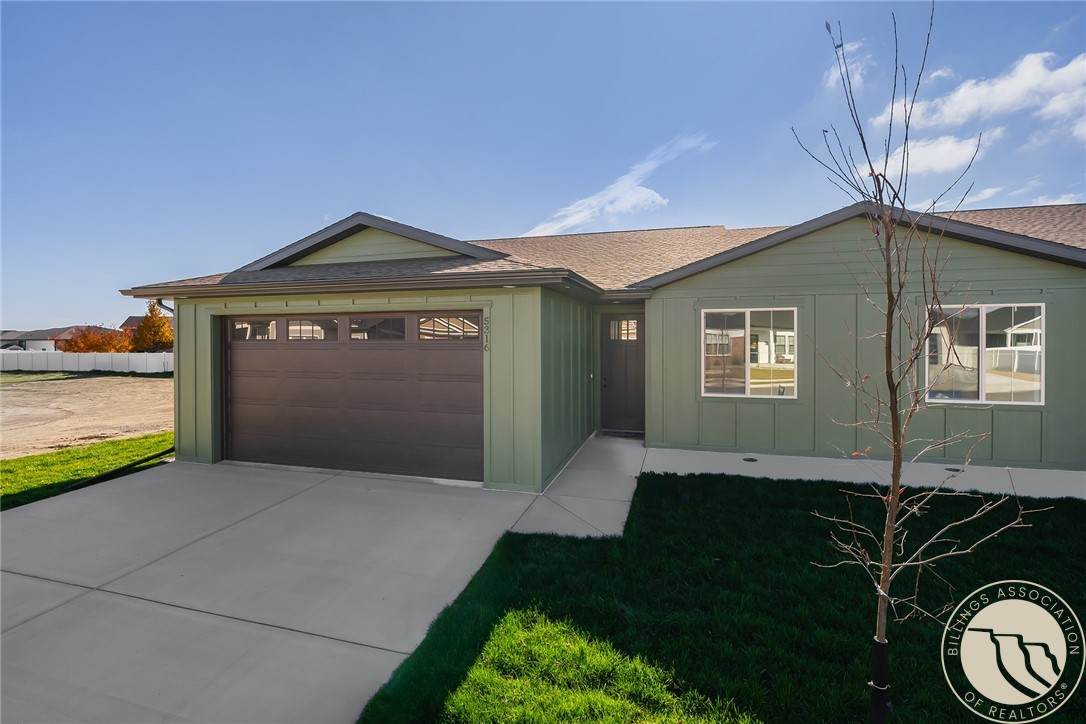
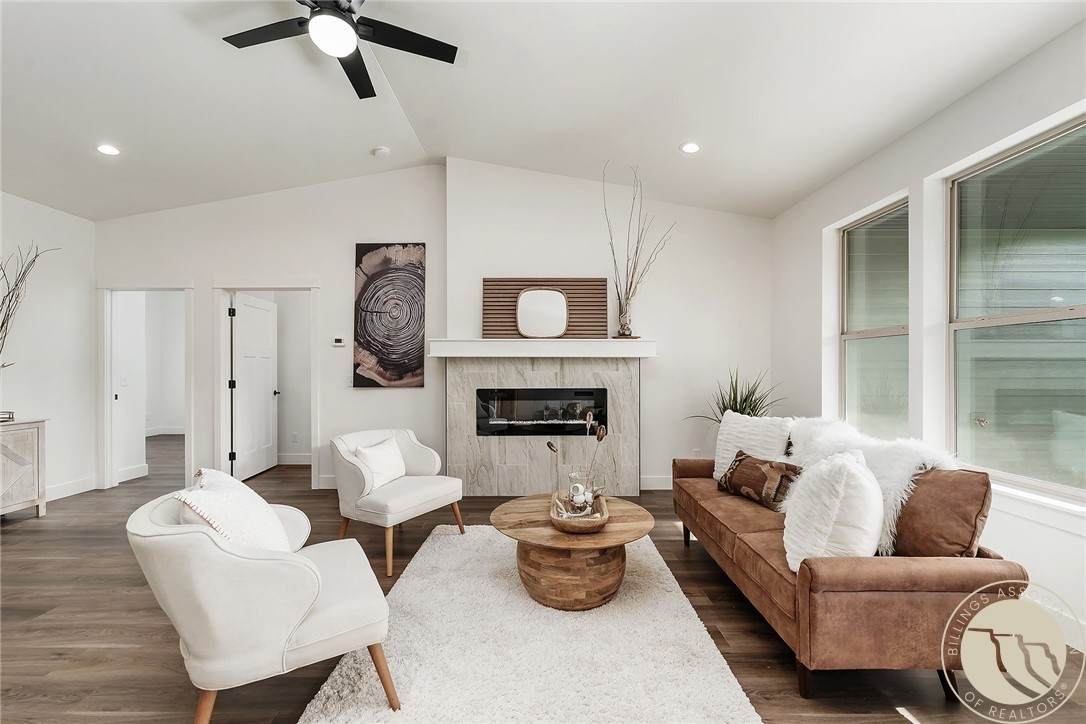
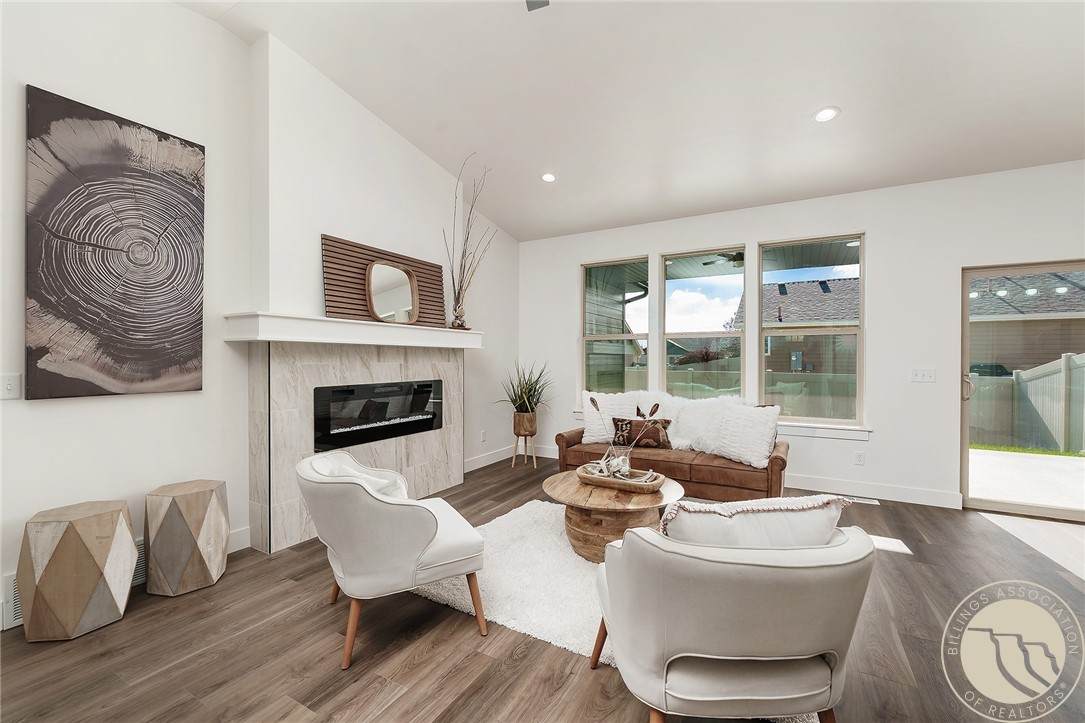
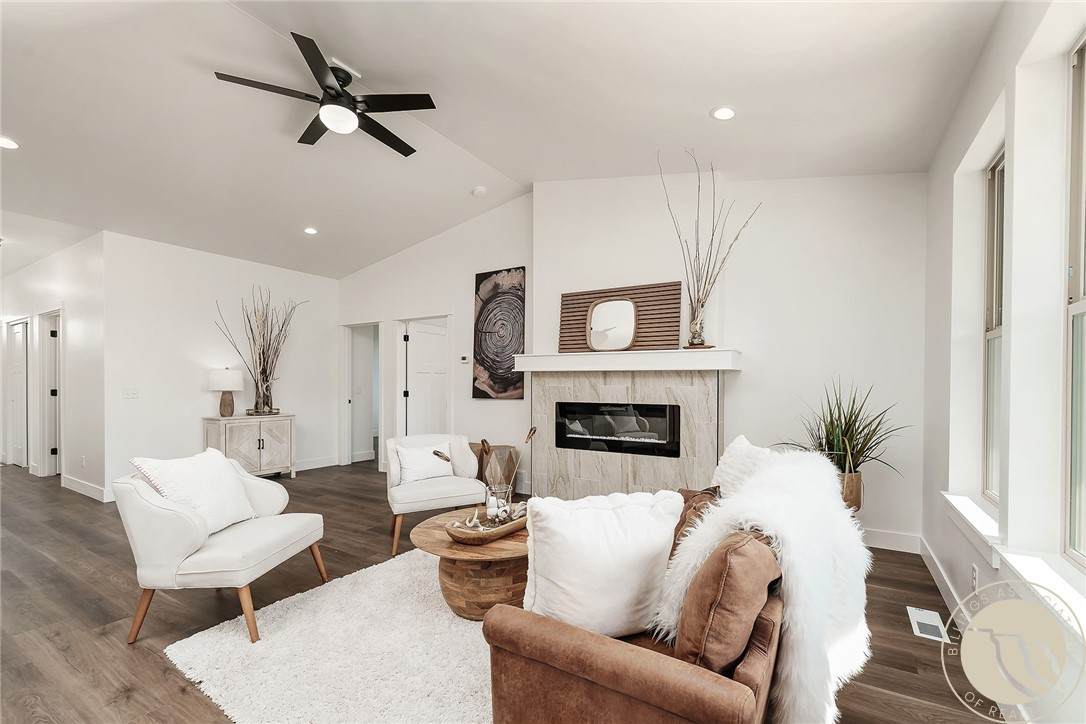
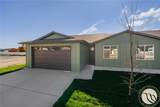
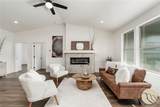
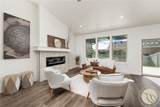
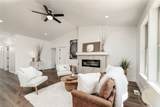
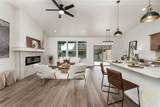
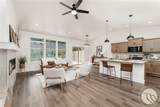
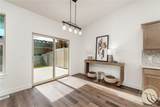
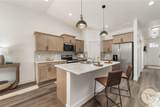
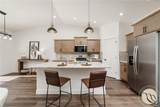
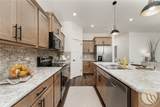
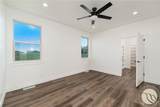
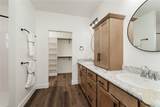
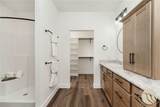
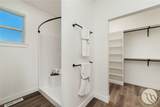
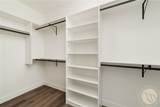
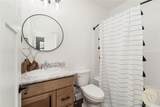
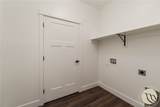
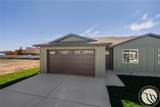
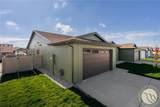
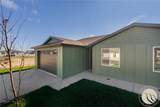
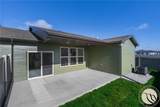
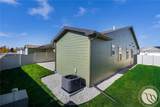
The search is over! If you've been dreaming of a spacious, brand-new one-level home with ZERO steps, this is the perfect match! Add a popular, thoughtfully designed floor plan with no HOA fees (just a small neighborhood park fee), & you've arrived at carefree living! Step inside to a sun-filled living room with vaulted ceilings, a sleek fireplace, & a wall of windows & glass doors for that bright & open feel. This floor plan keeps everyone connected whether you're visiting the cook or watching your favorite show or cheering on your favorite team, this open plan is the best! The kitchen includes all appliances, corner pantry & island for extra seating. Spill over to the dining area which has access to covered patio perfect for a hot tub, hammock or simply kickin back for a little R & R. The master suite has a tray ceiling, private bath & spacious walk-in closet. It is adjacent to 2nd bedroom while the 3rd bedroom is set apart with a full bath perfect for guests, office or 2nd tv room. Storage? You'll love the hallway closets & extra pantry. Laundry room & access to mechanical where you'll find a high efficient furnace & on-demand water heater for energy-conscious living. Snowbirds love it! 2 car garage with hose bib & it's all sheet rocked. High 5 to this builder, landscaping & fencing all included. This home certainly delivers!
-
3BEDS
-
0.11ACRES
-
2BATHS
-
01/2 BATHS
-
1,520SQFT
-
$276$/SQFT
School Information
Description
The search is over! If you've been dreaming of a spacious, brand-new one-level home with ZERO steps, this is the perfect match! Add a popular, thoughtfully designed floor plan with no HOA fees (just a small neighborhood park fee), & you've arrived at carefree living! Step inside to a sun-filled living room with vaulted ceilings, a sleek fireplace, & a wall of windows & glass doors for that bright & open feel. This floor plan keeps everyone connected whether you're visiting the cook or watching your favorite show or cheering on your favorite team, this open plan is the best! The kitchen includes all appliances, corner pantry & island for extra seating. Spill over to the dining area which has access to covered patio perfect for a hot tub, hammock or simply kickin back for a little R & R. The master suite has a tray ceiling, private bath & spacious walk-in closet. It is adjacent to 2nd bedroom while the 3rd bedroom is set apart with a full bath perfect for guests, office or 2nd tv room. Storage? You'll love the hallway closets & extra pantry. Laundry room & access to mechanical where you'll find a high efficient furnace & on-demand water heater for energy-conscious living. Snowbirds love it! 2 car garage with hose bib & it's all sheet rocked. High 5 to this builder, landscaping & fencing all included. This home certainly delivers!
© 2026 Billings Association of REALTORS® and Billings Multiple Listing Service. All rights reserved. Information deemed reliable, but not verified or guaranteed. Users are responsible for check the accuracy, completeness, currency, and status of all information. Data last updated 11/17/2026.