Skip To Content

521 Pinon Dr.

Billings, MT 59105
  • $437,500
  • STATUS: Active
  • ON SITE: 48 Days
  • MLS #: 362101
Open House
UPDATED: 63 min ago
$437,500
  • 4
    BEDS
  • 0.23
    ACRES
  • 3
    BATHS
  • 0
    1/2 BATHS
  • 2,851
    SQFT
  • $153
    $/SQFT
Neighborhood:
Type:
Single-Family Home
Built:
1981
County:

School Information

Elementary School:
Middle School:
High School:

Description

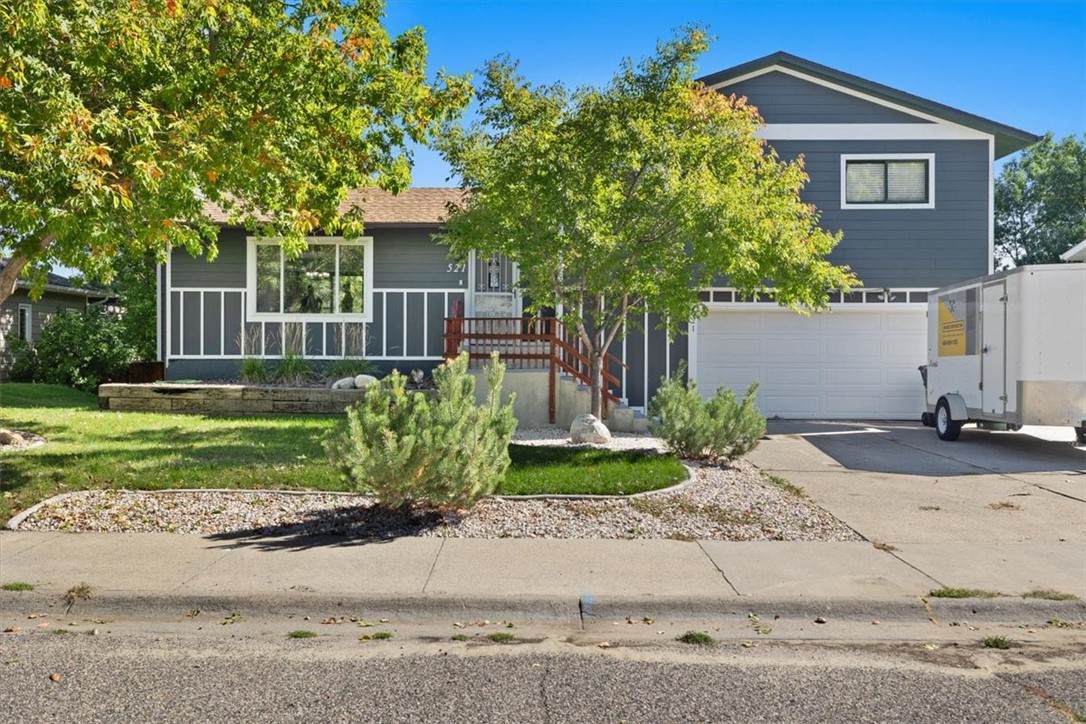
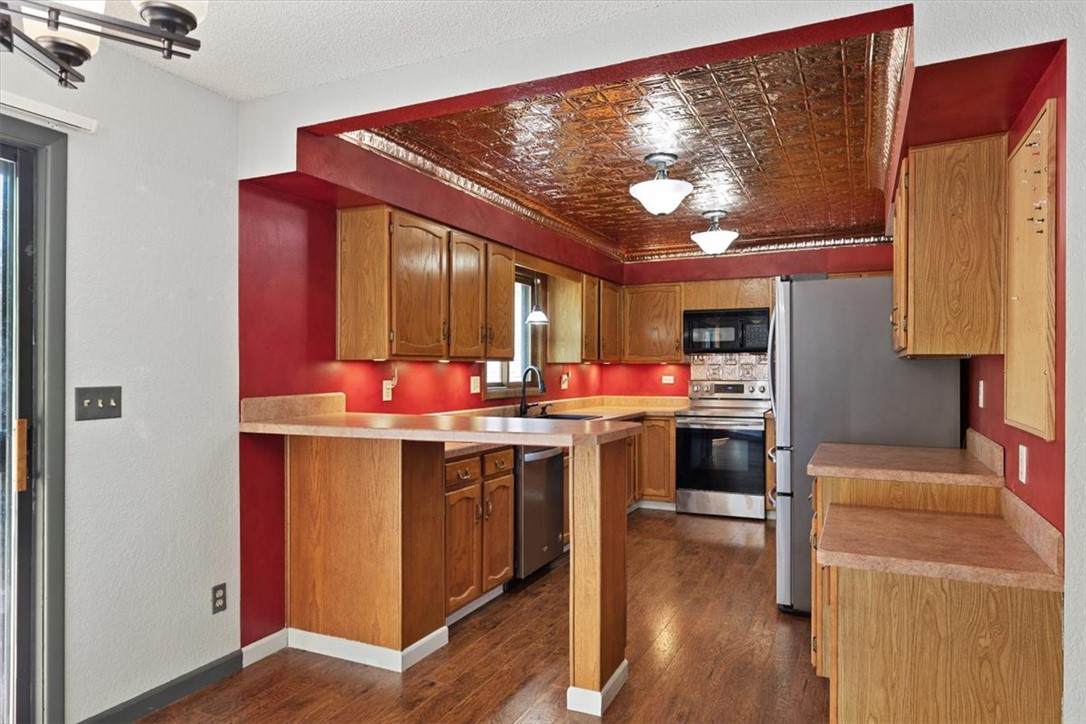
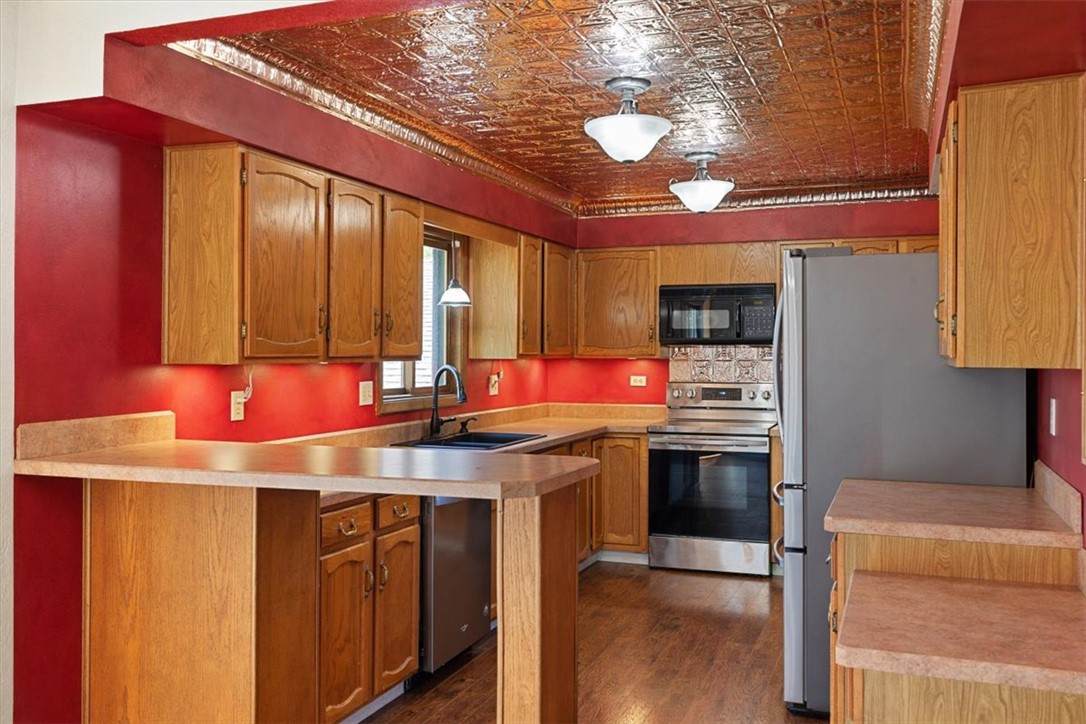
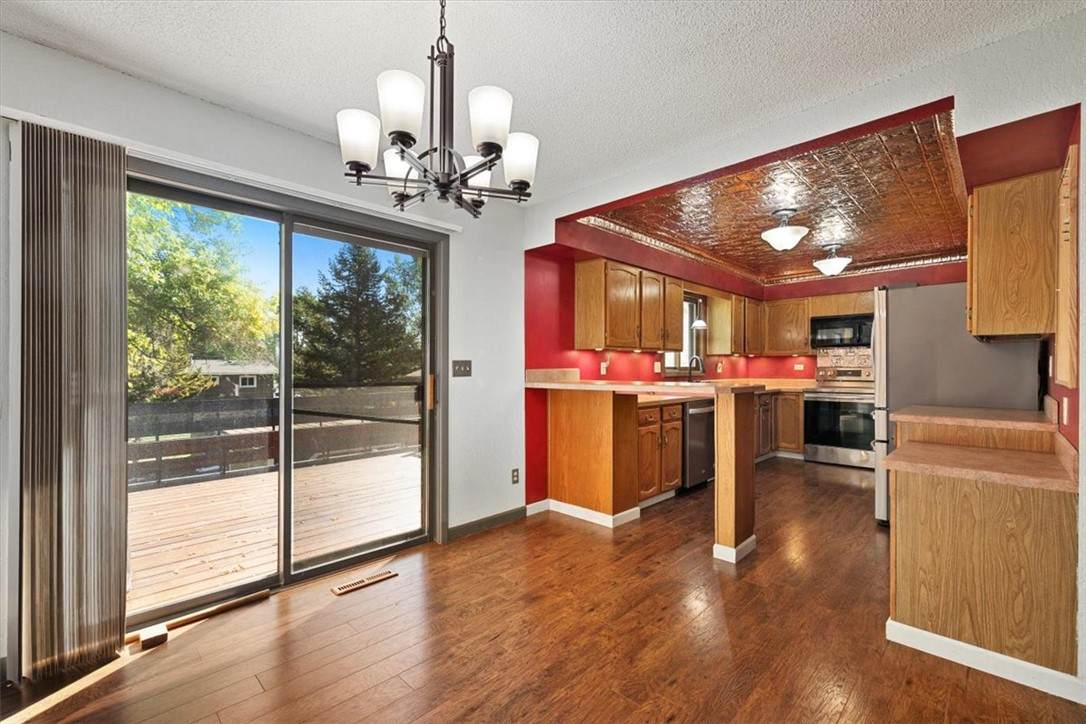
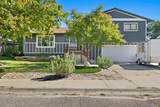
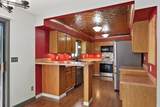
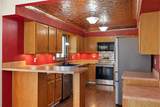
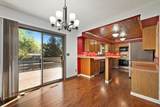
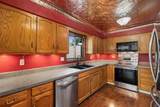
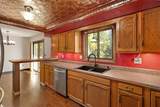
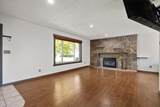
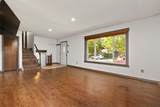
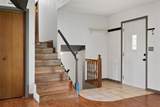
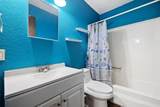
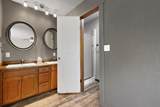
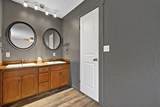
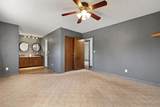
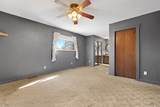
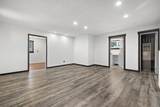
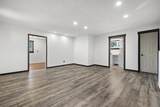
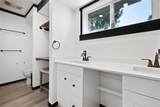
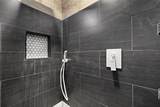
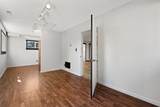
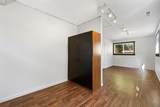
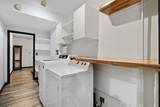
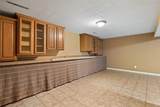
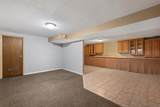
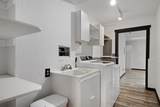
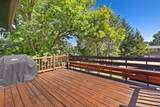
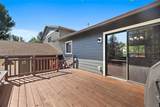
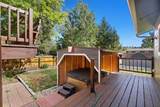
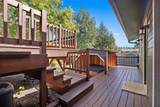
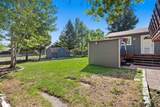
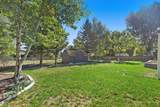
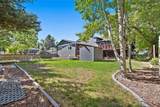
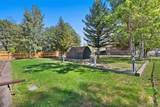
Beautiful multilevel home with incredible outdoor living! The backyard is designed to be enjoyed with multiple decks, a gazebo with hot tub, garden area, large shed, and fully fenced yard. Inside, the main level welcomes you with a spacious living room featuring a gas fireplace, a beautiful kitchen with a striking metal tile ceiling, and casual dining with access to the upper deck. Upstairs, you’ll find the primary suite, two additional bedrooms, and a full bath. The lower level offers additional living space, laundry, an updated bathroom, and a versatile bonus room perfect for a home office, gym, sunroom, or playroom. The lowest level features a large daylight bedroom with additional counters and cabinetry, offering even more flexible space. Conveniently located near schools, trails, shopping, dining, and entertainment, with easy access to downtown, the medical corridor, and the airport.

Monthly Payment Calculator


© 2026 Billings Association of REALTORS® and Billings Multiple Listing Service. All rights reserved. Information deemed reliable, but not verified or guaranteed. Users are responsible for check the accuracy, completeness, currency, and status of all information. Data last updated 11/13/2026.
www.searchbillingsrealestate.com/homes/181569194
Print Image

521 Pinon Dr. Billings, MT 59105

  • Price: $437,500
  • Status: Active
  • On Site: 48 Days
  • Updated: 63 min ago
  • MLS #: 362101
4
Beds
3
Baths
0
½ Baths
0.23
Acres
2,851
SQFT
$153
$/SQFT
1981
Built
Neighborhood:
Alkali Creek Subdivision
County:
Yellowstone
Area:
(01) Billings Heights (West Of Main)
Elementary School:
Alkali Creek
Middle School:
Castle Rock
High School:
Skyview
Property Description
Beautiful multilevel home with incredible outdoor living! The backyard is designed to be enjoyed with multiple decks, a gazebo with hot tub, garden area, large shed, and fully fenced yard. Inside, the main level welcomes you with a spacious living room featuring a gas fireplace, a beautiful kitchen with a striking metal tile ceiling, and casual dining with access to the upper deck. Upstairs, you’ll find the primary suite, two additional bedrooms, and a full bath. The lower level offers additional living space, laundry, an updated bathroom, and a versatile bonus room perfect for a home office, gym, sunroom, or playroom. The lowest level features a large daylight bedroom with additional counters and cabinetry, offering even more flexible space. Conveniently located near schools, trails, shopping, dining, and entertainment, with easy access to downtown, the medical corridor, and the airport.
Exterior Features

Architectural Style Tri- Level Construction Materials Hardboard Covered Spaces 2 Exterior Features Irrigation Sprinklers Fencing Fenced Garage YN Yes Lot Features Landscaped Level Parking Features Attached Roof Asphalt Shingle

Interior Features

Above Grade Finished Area 2851 Appliances Dishwasher Microwave Oven Range Refrigerator Basement Daylight Basement YN Yes Cooling Central Air Cooling YN Yes Fireplace YN Yes Fireplaces Total 1 Heating Forced Air Gas Heating YN Yes Levels Three Or More Main Level Bathrooms 0 Main Level Bedrooms 0 Rooms Family Room (Lower Level) Laundry (Lower Level Sink) Bedroom (Lower Level) Bedroom (Upper Level) Bedroom (Upper Level) Primary Bedroom (Upper Level) Kitchen (Main Level) Dining Room (Main Level) Living Room (Main Level Fireplace)

Property Features

Association Fee 0 Disclosures Disclosure on File Fuel Expense 0 Listing Terms Cash New Loan Possession Close Of Escrow Property Condition Resale Property Sub Type Single Family Residence Property Sub Type Additional Single Family Residence Sewer Public Sewer Tax Annual Amount 2867 Water Sewer Expense 0 Water Source Public Zoning Description N3 - Suburban Neighborhood Residential

Listing information © 2026 Billings Association of Realtors MLS
Listing courtesy of Catie Hanser Gragert of Berkshire Hathaway HS Floberg: 406-254-1550


© 2026 Billings Association of REALTORS® and Billings Multiple Listing Service. All rights reserved. Information deemed reliable, but not verified or guaranteed. Users are responsible for check the accuracy, completeness, currency, and status of all information. Data last updated 11/13/2026.
 
https://bt-photos.global.ssl.fastly.net/billings/orig_boomver_1_362101-2.jpg https://bt-photos.global.ssl.fastly.net/billings/orig_boomver_1_362101-2.jpg https://bt-photos.global.ssl.fastly.net/billings/orig_boomver_1_362101-2.jpg
Logo
Real Estate HUB
Serving Your Real Estate Needs In
Billings MT,