Skip To Content

3106 Cactus Drive

Billings, MT 59102
  • $390,000
  • STATUS: Active
  • ON SITE: 40 Days
  • MLS #: 362271
UPDATED: 168 min ago
$390,000
  • 4
    BEDS
  • 0.28
    ACRES
  • 2
    BATHS
  • 1
    1/2 BATHS
  • 2,644
    SQFT
  • $148
    $/SQFT
Neighborhood:
Type:
Single-Family Home
Built:
1955
County:

School Information

Elementary School:
Middle School:
High School:

Description

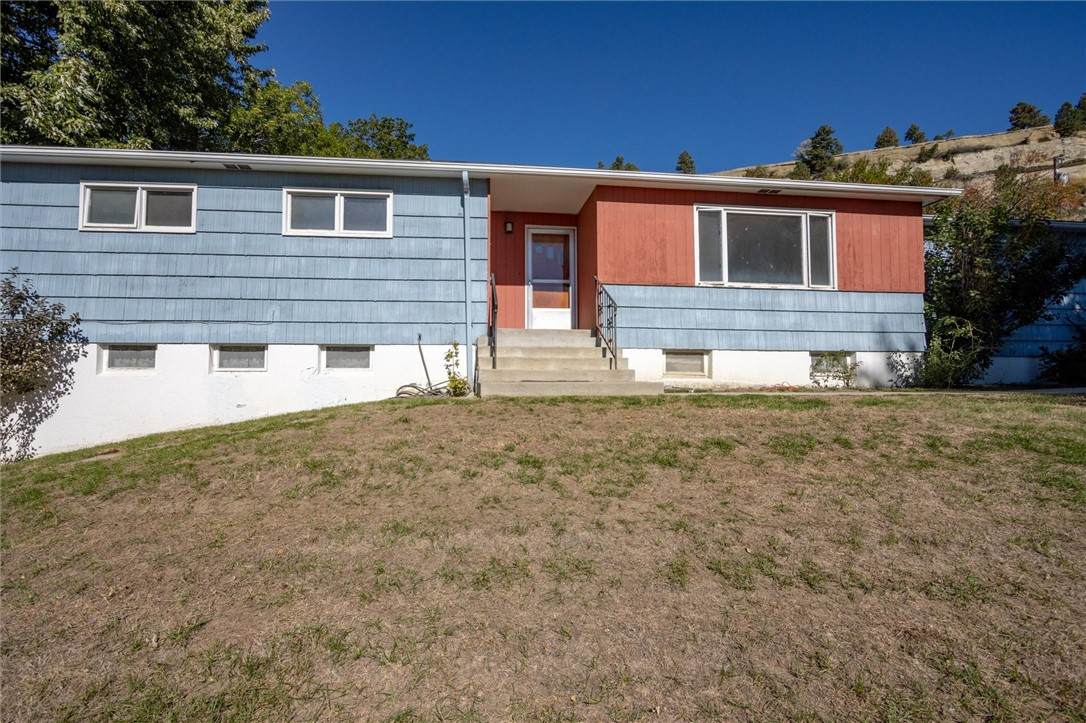
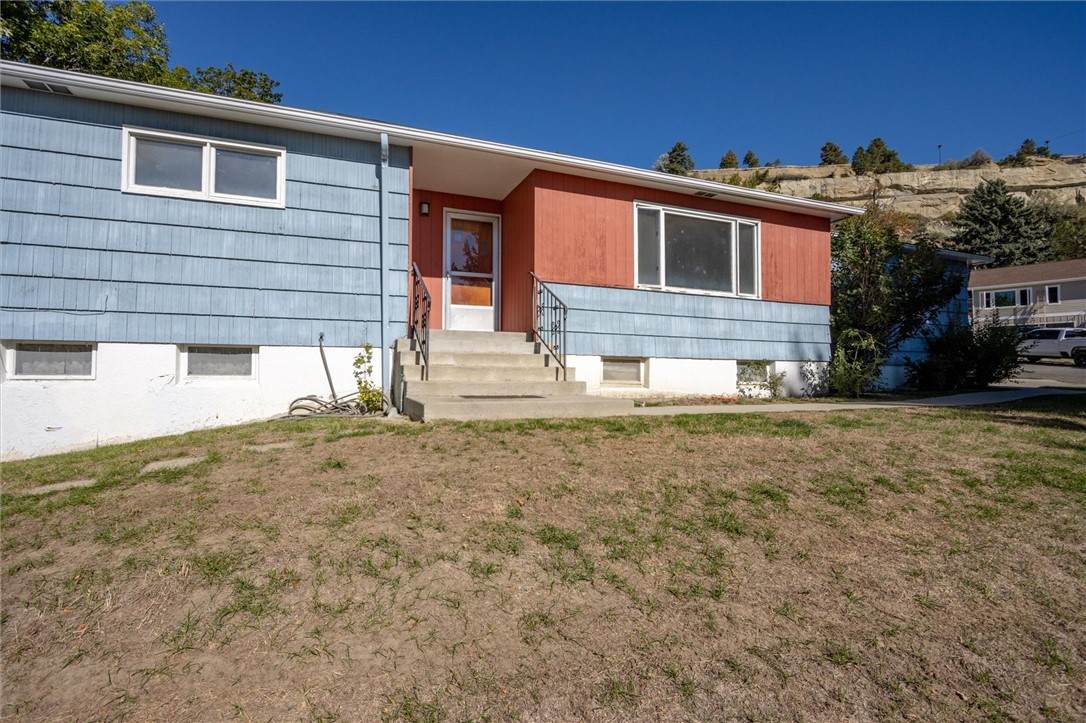
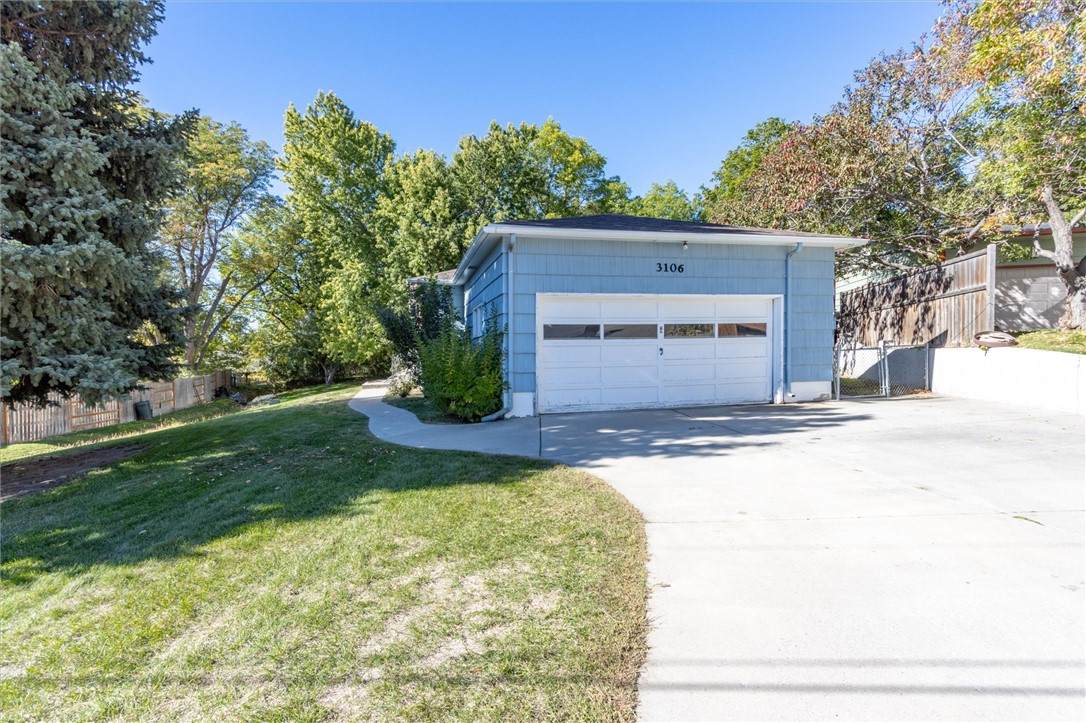
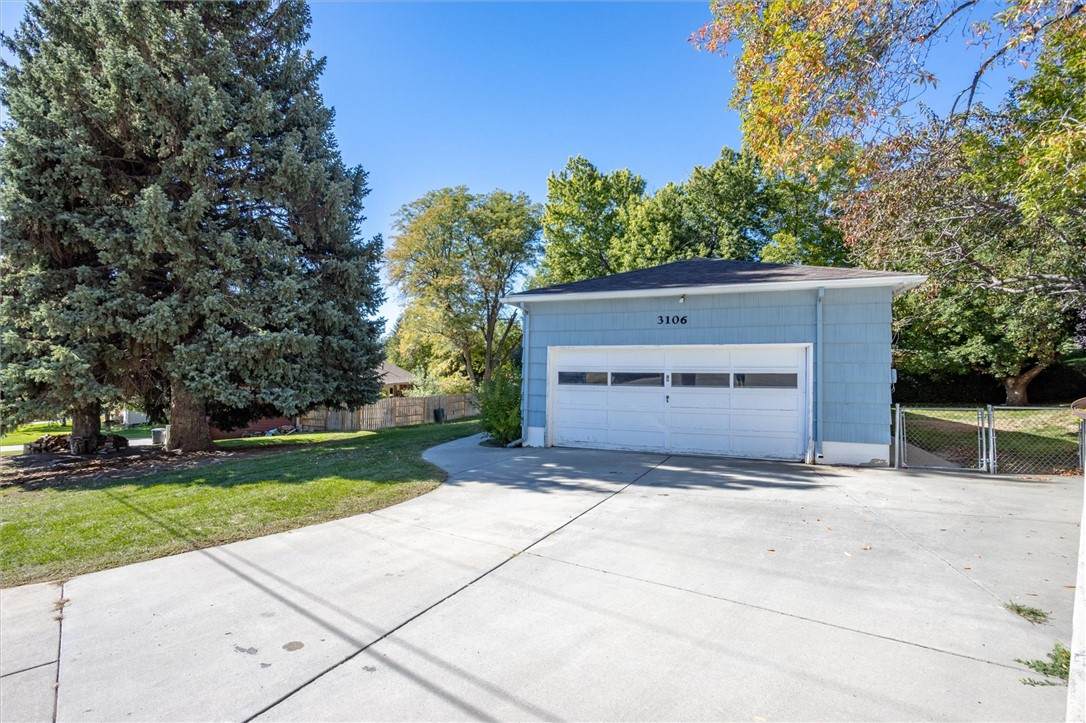
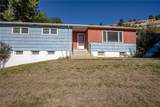
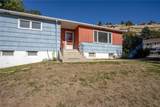
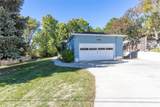
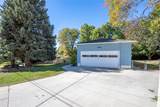
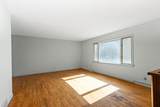
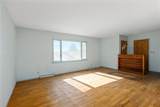
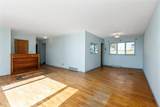
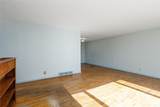
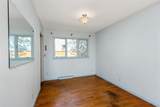
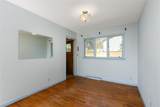
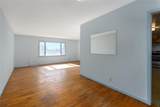
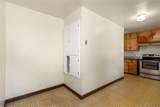
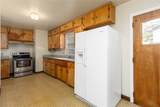
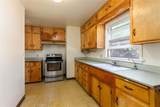
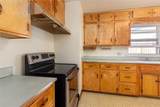
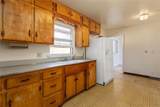
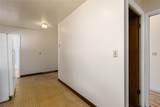
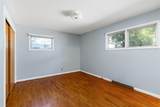
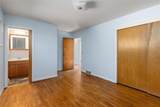
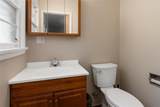
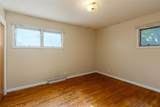
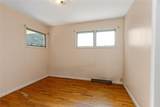
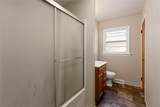
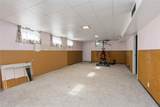
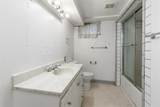
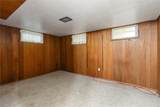
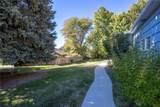
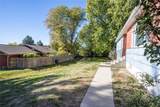
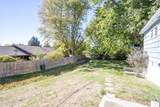
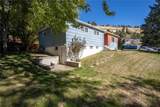
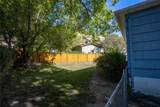
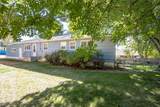
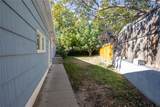
Opportunity awaits in a fantastic Billings location! This 4-bedroom, 2.5-bath ranch offers a primary suite, an attached two-car garage, and a fenced yard with room to relax, garden, or entertain. The basement provides additional space with potential to make it your own. Flooring and other updates are needed, making this an appealing opportunity for investors or buyers ready to bring their vision and build equity. With a desirable location and plenty of potential, this home is ready for its next chapter!

Monthly Payment Calculator


© 2026 Billings Association of REALTORS® and Billings Multiple Listing Service. All rights reserved. Information deemed reliable, but not verified or guaranteed. Users are responsible for check the accuracy, completeness, currency, and status of all information. Data last updated 11/17/2026.
www.searchbillingsrealestate.com/homes/181935440
Print Image

3106 Cactus Drive Billings, MT 59102

  • Price: $390,000
  • Status: Active
  • On Site: 40 Days
  • Updated: 168 min ago
  • MLS #: 362271
4
Beds
2
Baths
1
½ Baths
0.28
Acres
2,644
SQFT
$148
$/SQFT
1955
Built
Neighborhood:
Loners
County:
Yellowstone
Area:
(07) Northwest Billings; Molt
Elementary School:
Rosepark
Middle School:
Lewis And Clark
High School:
Senior High
Property Description
Opportunity awaits in a fantastic Billings location! This 4-bedroom, 2.5-bath ranch offers a primary suite, an attached two-car garage, and a fenced yard with room to relax, garden, or entertain. The basement provides additional space with potential to make it your own. Flooring and other updates are needed, making this an appealing opportunity for investors or buyers ready to bring their vision and build equity. With a desirable location and plenty of potential, this home is ready for its next chapter!
Exterior Features

Architectural Style Ranch Covered Spaces 2 Fencing Fenced Garage YN Yes Lot Features Interior Lot Level Stream / Creek Parking Features Attached Patio And Porch Features Front Porch Roof Asphalt

Interior Features

Above Grade Finished Area 1322 Appliances Electric Range Oven Range Refrigerator Basement Full Basement YN Yes Cooling Central Air Cooling YN Yes Heating Other Levels One Main Level Bathrooms 2 Main Level Bedrooms 3 Rooms Kitchen (Main Level) Bedroom (Main Level) Bedroom (Main Level) Bedroom (Main Level)

Property Features

Association Fee 0 Disclosures Disclosure on File Fuel Expense 0 Listing Terms Cash New Loan Possession Close Of Escrow Property Condition Resale Property Sub Type Single Family Residence Property Sub Type Additional Single Family Residence Sewer Public Sewer Tax Annual Amount 2490 Water Sewer Expense 0 Water Source Public Zoning Description N3 - Suburban Neighborhood Residential

Listing information © 2026 Billings Association of Realtors MLS
Listing courtesy of Terrell Moore of Keller Williams Yellowstone Pr: 406-655-0005


© 2026 Billings Association of REALTORS® and Billings Multiple Listing Service. All rights reserved. Information deemed reliable, but not verified or guaranteed. Users are responsible for check the accuracy, completeness, currency, and status of all information. Data last updated 11/17/2026.
 
https://bt-photos.global.ssl.fastly.net/billings/orig_boomver_1_362271-2.jpg https://bt-photos.global.ssl.fastly.net/billings/orig_boomver_1_362271-2.jpg https://bt-photos.global.ssl.fastly.net/billings/orig_boomver_1_362271-2.jpg
Logo
Real Estate HUB
Serving Your Real Estate Needs In
Billings MT,